Checked drawings, every sheet, every job
Ultimate Steel Line Detailing logo

Tekla & SDS2 modelled · Second-detailer checked · Every sheet

Ultimate Steel Line Detailing Pvt Ltd

Steel detailing that fabricates right the first time.

Ultimate Steel Line Detailing prepares shop drawings, erection drawings and fabrication files for steel fabricators, EPC contractors and structural engineers. Send the contract drawings. We return sheets your shop can cut, drill and weld from.

We model in Tekla Structures and SDS2. A second detailer checks every sheet before it is issued.

Beam to column end plate connection Elevation of a W310x39 beam bolted to a W200x46 column through an extended end plate with eight bolts, beside a front view of the end plate showing bolt spacing. A revision cloud marks the changed end plate detail. 16.9" 12.2" C3 W200×46 column EP1 PL25×200×430 B14 W310×39 beam 1 Beam to column, elevation 1:20 3.9" 7.3" 3.9" 16.9" 3.9" 7.9" A End plate face 1:5 Bolts M20 gr 8.8, 8 off Fillet welds 8 mm all round C
CompanyUltimate Steel Line Detailing Pvt Ltd
ProjectTypical moment connection
SheetS-104
RevisionC
ScaleAs noted
DrawnDetailer
CheckedSecond detailer
StatusApproved
Tekla StructuresSDS2AutoCADRevitNavisworks AISC 360/303CISCBS EN 1993AS 4100IS 800 DSTV NCIFC

What we produce

Seven deliverables, from the first anchor bolt plan to the last NC file. Open a row to see what is included.

ABAnchor bolt plans

Setting-out drawings for anchor bolts, base plates and embeds, issued ahead of the main package so foundations can go in on schedule.

  • Bolt layouts with levels and projections
  • Base plate and grout details
  • Column and base plate schedule
ERErection drawings

Piece-marked plans and elevations that tell the site crew where each member goes and how it is bolted.

  • Framing plans and elevations
  • Assembly and bolt lists
  • Piece weights and erection notes
SHShop drawings

Dimensioned drawings of every beam, column, brace and plate, ready for cutting, drilling, fitting and welding.

  • Single-part and assembly drawings
  • Weld symbols, hole sizes and finish notes
  • Material list on every sheet
CDConnection design

Bolted and welded connections designed to the governing code, with calculation sheets for the engineer's approval.

  • Standard and custom connections
  • Calculation sheets showing the load path
  • Approval comments tracked to closure
MSMiscellaneous steel

Stairs, ladders, handrails, platforms, grating, lintels and other secondary steel.

  • Layouts checked against architectural drawings
  • Field-fit notes where site dimensions are uncertain
  • Galvanizing and paint schedules
NCFabrication data

Files your CNC lines and purchasing team can use straight from the model.

  • DSTV NC files for beam lines, drills and plate cutters
  • Bolt, plate and section lists
  • Weight and paint area reports
BMSteel BIM modelling

Tekla Structures and SDS2 models built to fabrication detail and coordinated with the architectural, structural and MEP models.

  • Clash detection reports
  • IFC and native model exchange
  • As-built models updated after shop changes

Why fabricators choose us

Engineering discipline and modern BIM tools, applied to every job the same way.

  • 1

    Tekla & SDS2 modelled

    Every job built as a coordinated 3D model, not just flat drawings, so clashes surface before fabrication.

  • 2

    Independently checked

    A second detailer reviews the model and every sheet against your contract drawings before issue.

  • 3

    Multi-code fluent

    AISC, CISC, BS EN 1993, AS 4100 and IS 800 — tell us the governing code and we detail to it.

  • 4

    Revision tracked

    Every change is clouded and logged by revision, so your shop always knows what is current.

  • 5

    Format flexible

    PDF, DWG, DXF, DSTV NC, IFC and Excel lists, set up once for your shop and site teams.

How a job moves through Ultimate Steel Line Detailing

Five stages, each with a named checkpoint, so you always know where your drawings are.

  1. Review and RFIs

    We read the contract drawings, specification and code, then send one numbered list of questions before modelling starts.

  2. Model and connections

    We build the 3D model, apply connections and set piece marks to your fabrication standards.

  3. Check

    A second detailer checks the model and every sheet against the contract drawings and your standards.

  4. Issue for approval

    You receive PDF sheets with a transmittal. Comments come back on the same drawings.

  5. Release for fabrication

    After approval we issue final sheets, NC files and lists. Later changes are clouded and logged by revision.

Advanced SDS/2 connection detailing

Connection-focused steel detailing built around framing conditions, constructability, fabrication logic and erection access — from the first modeled node to the final shop and erection drawings.

SDS/2 connection workflow

Model the node. Resolve the interface. Detail the steel.

Our SDS/2 workflow is structured around connection-aware modeling: member framing, connection selection, automatic or controlled connection design, manual refinement where required, clash prevention, bolt and weld coordination, and fabrication-ready documentation.

3DConnection-aware steel model
FABShop & piece-level output
ERECTField-oriented drawings
CNCFabrication data workflow
Single plate shear connection reference model
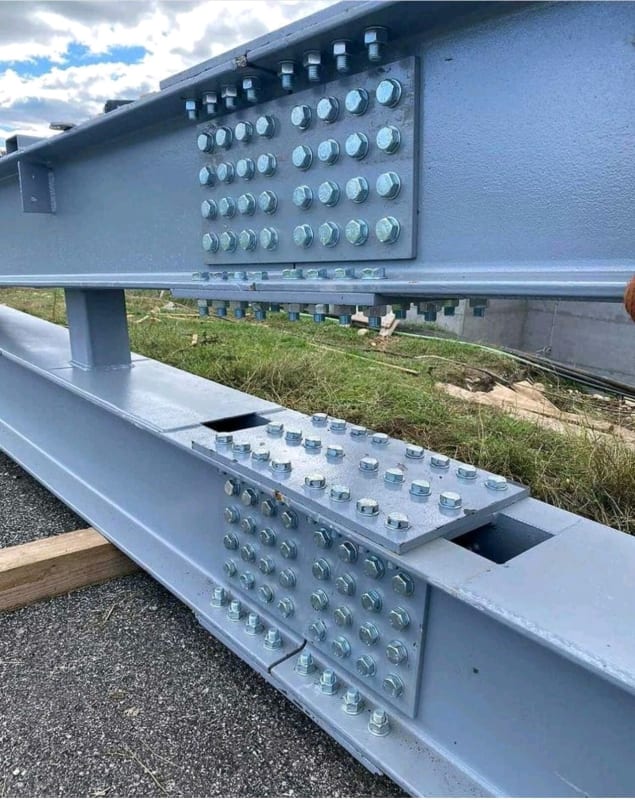
Bolted steel beam-column moment connection reference
01 · Moment connections

Beam-to-column moment nodes

Detailed coordination of flange plates, flange angles, end plates, bolts, stiffeners, welds, access and erection requirements.

  • Bolted and welded configurations
  • Column flange, web and HSS conditions
  • Stiffener and continuity coordination

Reference image: structural steel connection photo via Artofit/Pinterest.

Single plate shear connection detail reference
02 · Shear connections

Shear tabs & simple framing

Connection detailing that clearly communicates bolt rows, plate geometry, welds, copes, clearances and supported-member interfaces.

  • Single-plate shear connections
  • Clip angles and end connections
  • Field-bolt and erection access checks

Reference image: IDEA StatiCa learning module.

HSS brace connection reference
03 · HSS & bracing

HSS, tube & brace nodes

Gusset, paddle, bolted and welded brace interfaces coordinated around member geometry, worklines, notches and erection bolts.

  • HSS/pipe/tube braces
  • Gusset and intersection plates
  • HSS reinforcement where required

Reference image: HSS bracing connection reference.

Bolted steel beam splice reference
04 · Splices

Beam & column splice connections

Field splice arrangements coordinated for plate fit, bolt access, member shipping, erection sequence and drawing clarity.

  • Web and flange splice plates
  • Bolted field connections
  • Piece-mark and shipping logic

Reference image: Engineering.com beam splice reference.

Steel column base plate and anchor bolts reference
05 · Column bases

Base plates & anchor rods

Base-plate modeling with anchor-rod layouts, stiffeners, leveling/grout interfaces, bolt access and erection considerations.

  • Base plates and stiffeners
  • Anchor bolt/rod coordination
  • Foundation interface dimensions

Reference image: steel column base connection illustration.

Flange plate moment connection reference model
06 · Complex nodes

Multi-member & constrained nodes

For congested framing, skewed beams and complex nodes, detailing focuses on physical fit, access, sequence and fabrication practicality.

  • Multiple beams at one column
  • Skewed and sloped framing
  • Plate, bolt and weld interference review

Reference image: flange-plate moment connection model.

Our connection-control checklist

01 · FrameVerify worklines, elevations, member orientation and framing condition.
02 · DesignApply the specified connection type and project setup.
03 · RefineUse design locks/manual edits for project-specific requirements.
04 · ClashReview bolt, plate, weld, cope and erection-access conflicts.
05 · DetailGenerate clear shop, submaterial and erection documentation.
06 · ReleaseQC piece marks, revisions, BOMs, reports and fabrication outputs.
Important: SDS/2 automation supports connection detailing and coordination; final structural connection design remains governed by the project engineer's drawings, specifications and applicable design criteria.

Steel projects worth studying

Selected public industry references that demonstrate the scale, complexity and coordination challenges that modern steel detailing teams encounter.

150 North Riverside in Chicago
Chicago · High-rise steel

150 North Riverside

A 54-story Chicago office tower with a narrow 39-ft base, major transfer framing and demanding steel fabrication/erection coordination. Public project information notes modeling and detailing for steel fabrication and close coordination with the fabricator and erector.

View project reference →
Lake Champlain steel bridge arch
New York / Vermont · Bridge

Lake Champlain Bridge

The steel arch bridge replacement included a 402-ft center span that was floated into position. It is a useful reference for large-scale steel erection sequencing, temporary works and field coordination.

View AISC bridge references →
Triple-S Steel service center
San Antonio · Industrial / service center

Triple-S Steel Supply Company Service Center

An AISC IDEAS²-winning steel-related facility that used exposed HSS columns, steel beams, moment connections, crane-support beams and exposed tube X-bracing — a strong reference for industrial steel detailing complexity.

Read AISC project reference →
Reference projects, not claimed projects: the projects shown above are public industry examples used to demonstrate the type of structural steel work and coordination environment relevant to our services. They are not presented as projects completed by Ultimate Steel Line unless separately identified in a signed project portfolio.

Software, codes and file formats

Software

Tekla Structures and SDS2 for modelling and drawings. AutoCAD for miscellaneous steel and legacy sheets. Revit and Navisworks for coordination with other trades.

Codes

AISC 360 and 303, CISC, BS EN 1993, AS 4100 and IS 800. If your project uses another standard, send it with the drawings.

File formats

PDF, DWG, DXF, DSTV NC, IFC and Excel lists. Tell us what your shop and site teams need and we set it up once for the whole job.

Technology & industry references

Built around the tools fabricators already use.

Our detailing workflow brings together steel-detailing platforms, CAD coordination and recognized industry references into one controlled production process.

SDS2, Autodesk AutoCAD, Tekla, National Institute of Steel Detailing and AISC logos
SDS/2
Autodesk AutoCAD
Tekla
NISD
AISC

Logos and names shown are trademarks or property of their respective owners and are presented for technology and industry reference. This section does not imply endorsement, partnership, certification or accreditation unless separately stated.

Buildings, bridges and plants we detail

If it is fabricated from steel sections and plate, we can detail it.

  • Industrial sheds and pre-engineered buildingsPortal frames, purlins, girts, bracing and crane beams.
  • Warehouses and logistics centresLong-span frames, mezzanines and dock canopies.
  • Multi-storey buildingsCommercial, residential and parking structures with composite floors.
  • Bridges and walkwaysGirders, trusses, pedestrian bridges and access walkways.
  • Process plants and pipe racksStructures, platforms, stairs and equipment supports.
  • Long-span roofs and canopiesTrusses, space frames and architectural steel.
7Deliverable types
5Design codes supported
5Checkpoints per job
2Detailers reviewing every sheet

Send us your drawings

Tell us about the project. We reply with a scope, timeline and price. When your email opens, attach the contract drawings, specification and your fabrication standard.

sales@usteellinedetailing.com India: +91 4035049306 USA: +1 732 444 7528

Careers

Interested in detailing with us? Send your CV to hr@usteellinedetailing.com.

This opens your email app with the details filled in.